


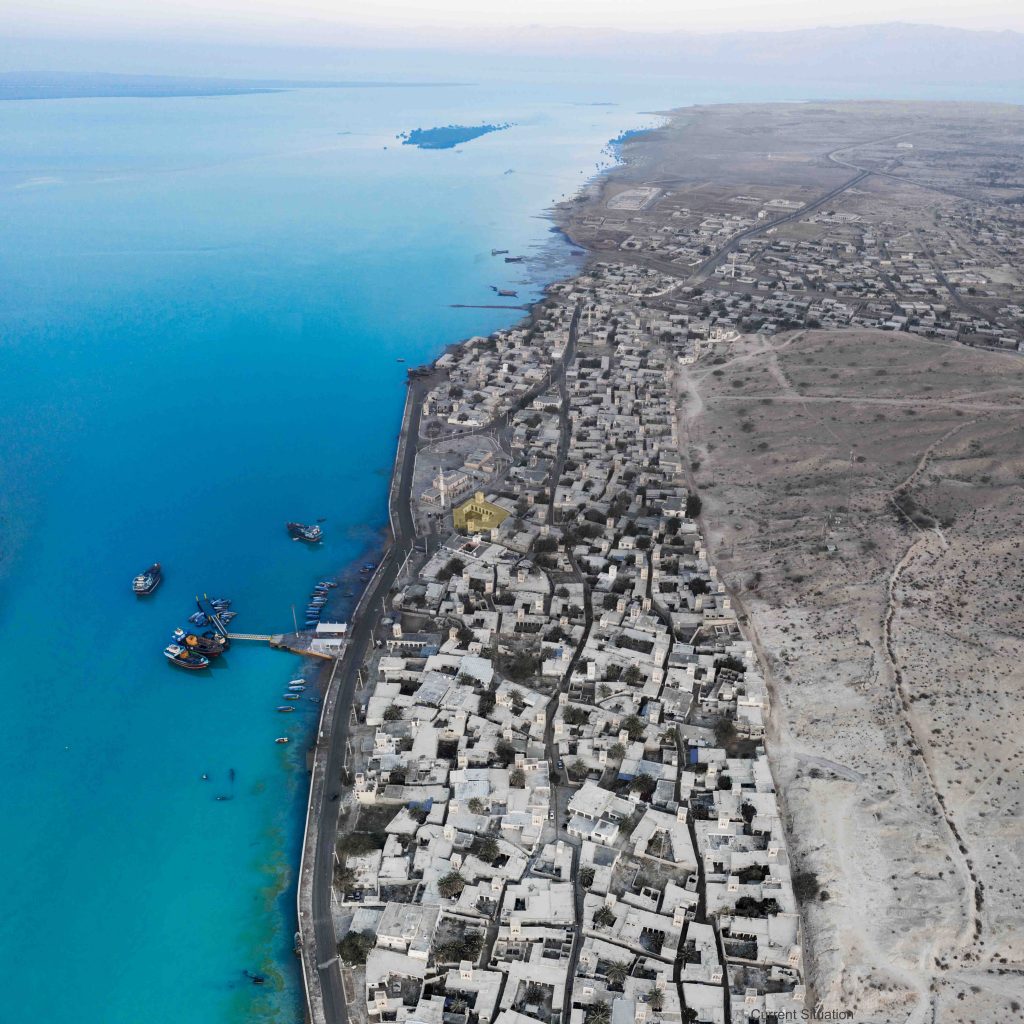
As one of the oldest settlements of Qeshm Island, the historic port of Laft is a unique combination of natural and man-made structures located in the northwest of the island. The history of human settlement in this region goes back to the pre-Islamic era and perhaps due to its special geographical location, it reaches the period of the Median kings. With the emergence of Islam and the spread of Islamic rule, the Persian Gulf and Qeshm Island were conquered by Muslims and a mixture of Islamic-Aryan civilization and culture emerged there.
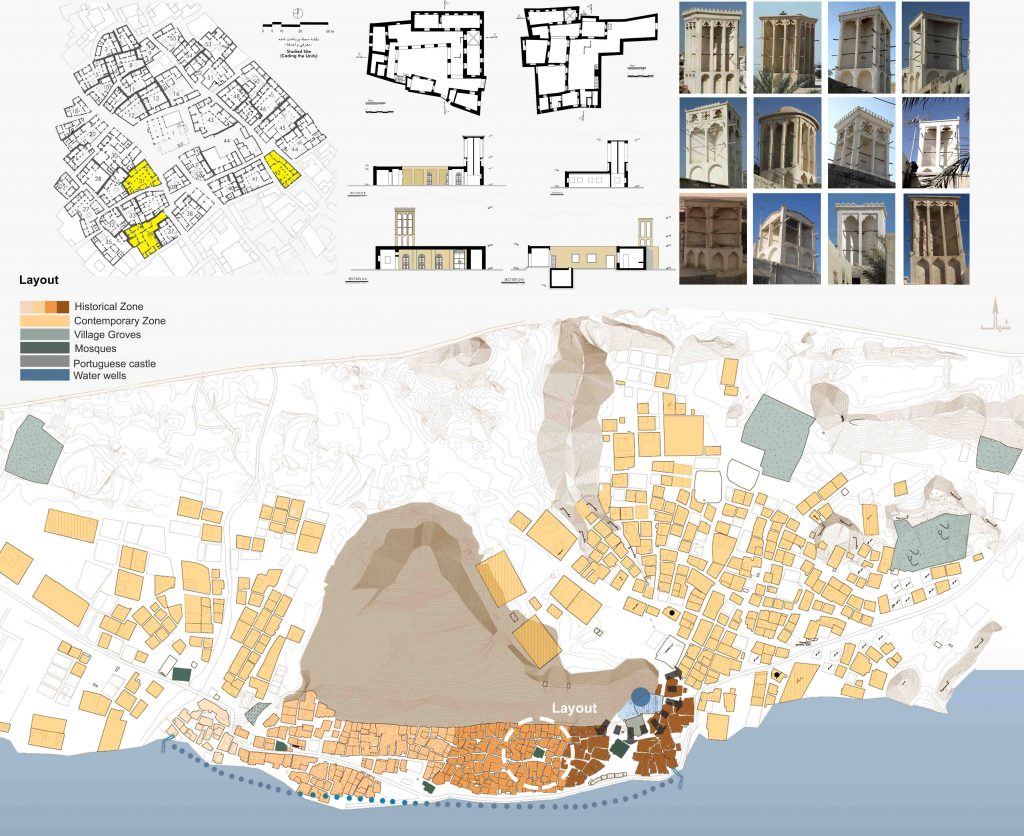
The loft is linearly extended along the coast so that the historical context can be called a settlement parallel to the coast. In examining the formation of the linear establishment of the historical texture of Laft, two factors land topography and sea coastline play a decisive role.
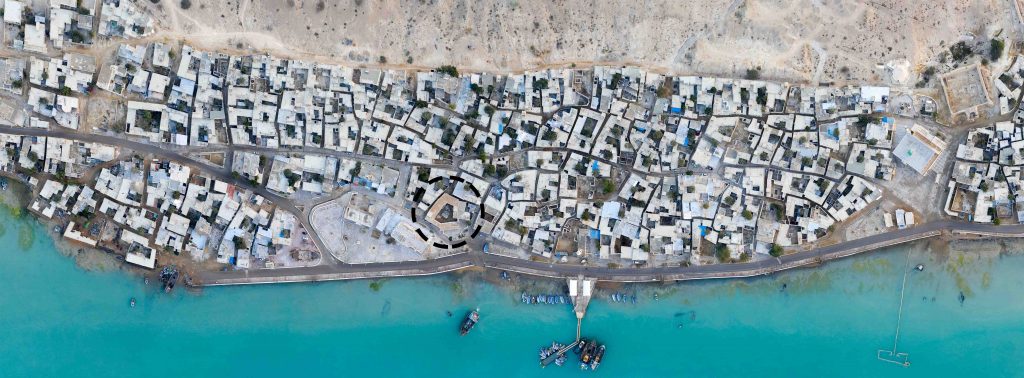
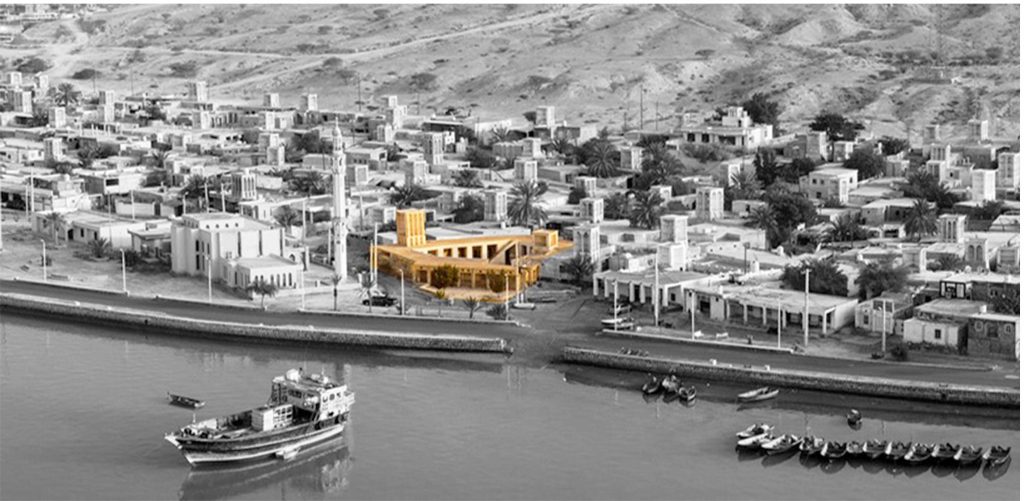
In the analysis of the general appearance of the historical context of the village, the following can be mentioned: – Linear structure and axial organization of the fabric along the coastline and with residential spaces facing the sea. – The semi-dense texture of the urban space (compared to the historical textures in hot and dry areas, due to the need to benefit from airflow, has created more openness in the texture components. – Long and bulky windbreaks, which combine these prominent vertical elements with the calm expanse of the sea, giving a unique landscape and view. – Relatively small width of passages and organic tissue structure – The structure of one floor of residential spaces
Loft fabric is formed from a set of neighboring units. These units are semi-introverted and one-story residences with a simple spatial layout. The spatial organization in each residential complex is such that the semi-open space (porch) is more noticeable compared to the spaces in the residential units of the central plateau of Iran. The porch in this area is bigger than in other areas of Iran and is considered a very important space in the building. In the hot season, which lasts for about half of the year, most of the daily activities are done inside the porch. The central courtyard as the center of space organization is a polygonal and irregular space in comparison with the residential houses of the central plateau, which generally have a rectangular and regular structure, which is formed according to the location of the spatial elements of the house.
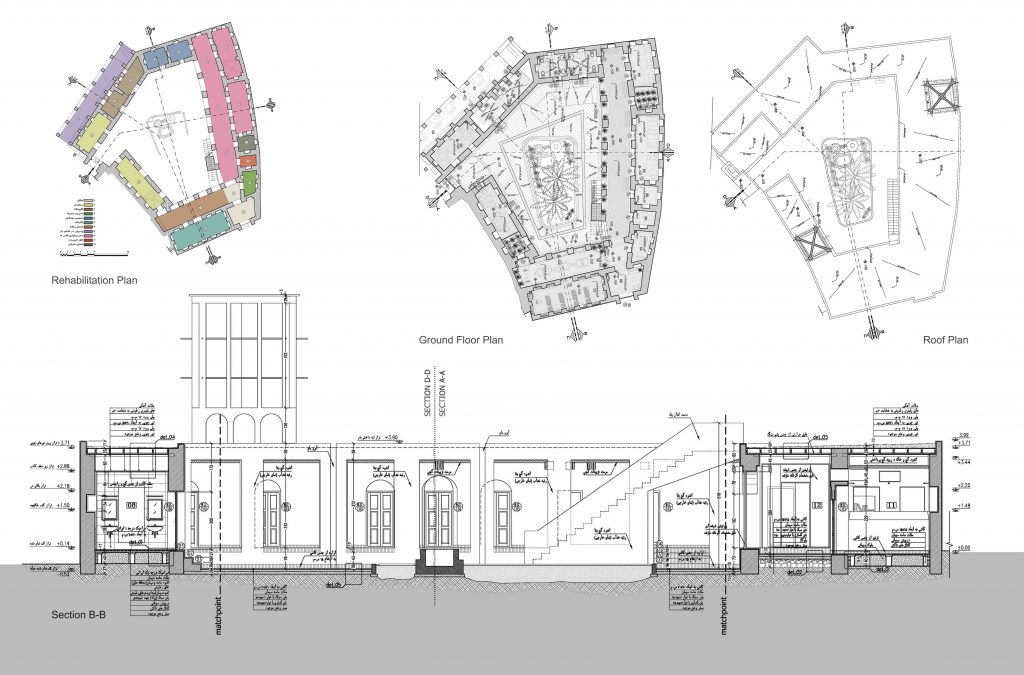
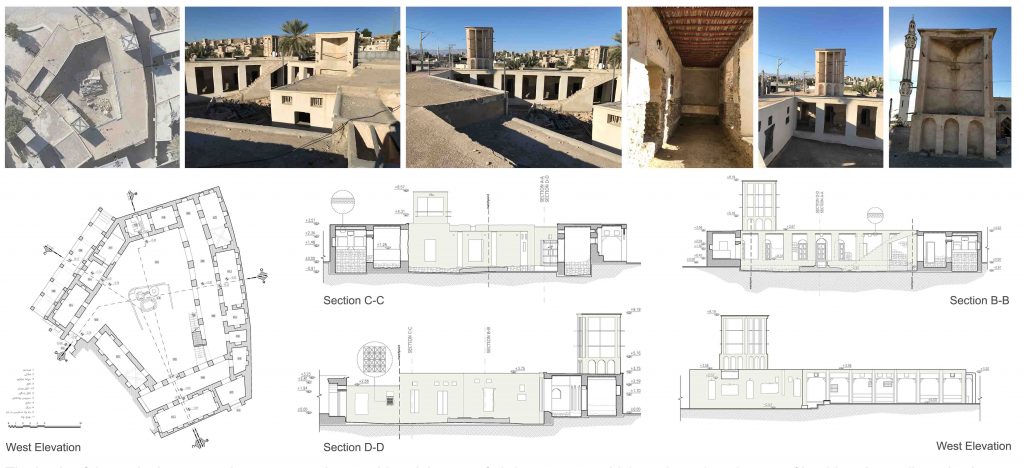
Culture House of the Laft is one of the buildings built in the late Qajar period, which is located near Hazrat Umar Mosque. According to the traditional style of the loft houses, it has a central courtyard pattern with a one-story structure. The entire perimeter of the central courtyard is surrounded by a row of porches and rooms connected to it. The important feature of this house is the presence of two wind catcher rooms in the northwest and southeast corners. This issue improves the relative wealth of the original owners of the house, who were able to build two guest rooms.
The basis of the region’s structural systems can be considered the use of girder systems, which are based on the use of load-bearing walls and columns and girder flat covers. Local materials (coral stones) are used for the porcelain stone and the construction of walls and load-bearing columns. The main beams used in the roof covering are among the imported materials of the region, which were brought to Qeshm from India and Africa.
The historic house of Haj Abdul Samad Soleimani, as one of the cultural-historical buildings of Laft, has the potential to attract tourists due to its synergy with other valuable structures in the settlement and also due to its spatial potential and architectural structure.
According to the characteristics of the building, it is possible to create a multi-functional complex in it. According to the employer’s request to choose a function in order to serve the residents of Loft House, Farhang was considered as a multi-functional educational and catering complex. Also, taking into account the lack of collective space for women in Laft, the provision of functions such as educational spaces for women’s empowerment was also considered.
Go to top